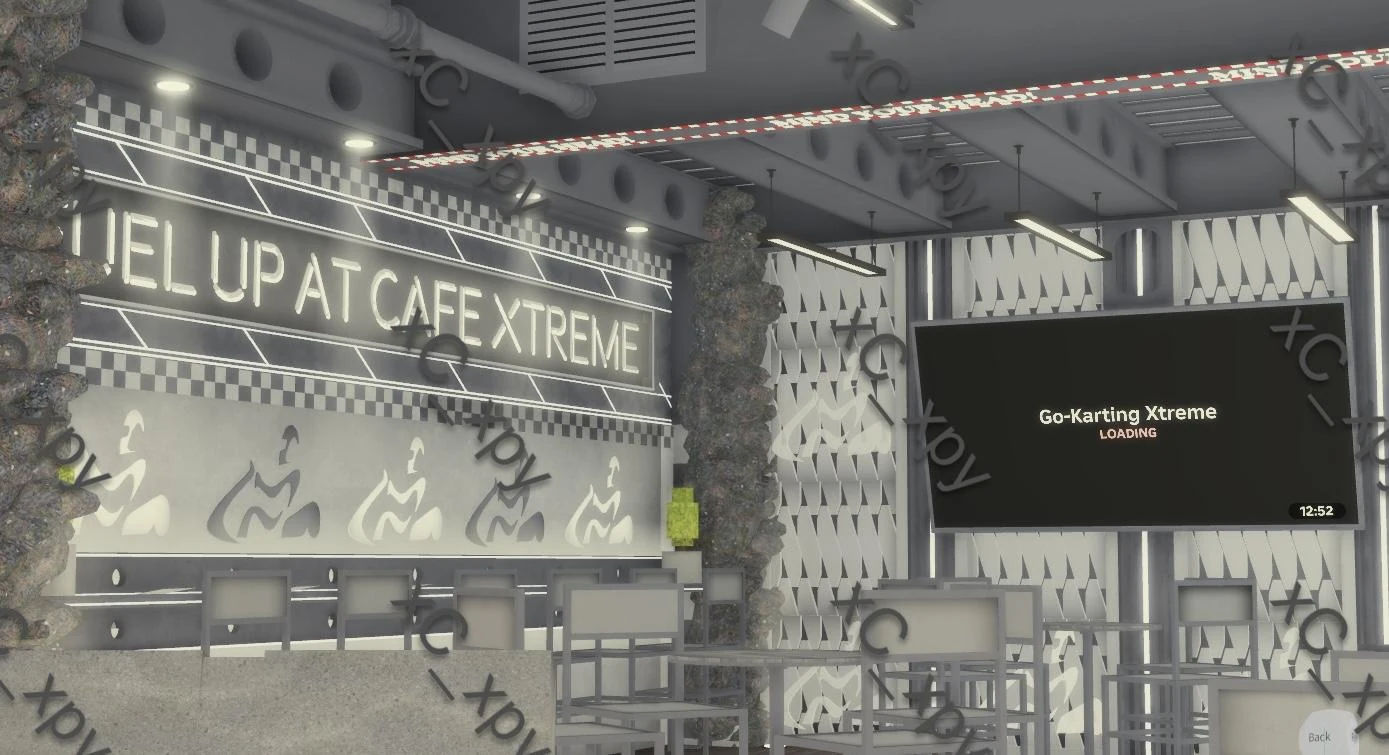
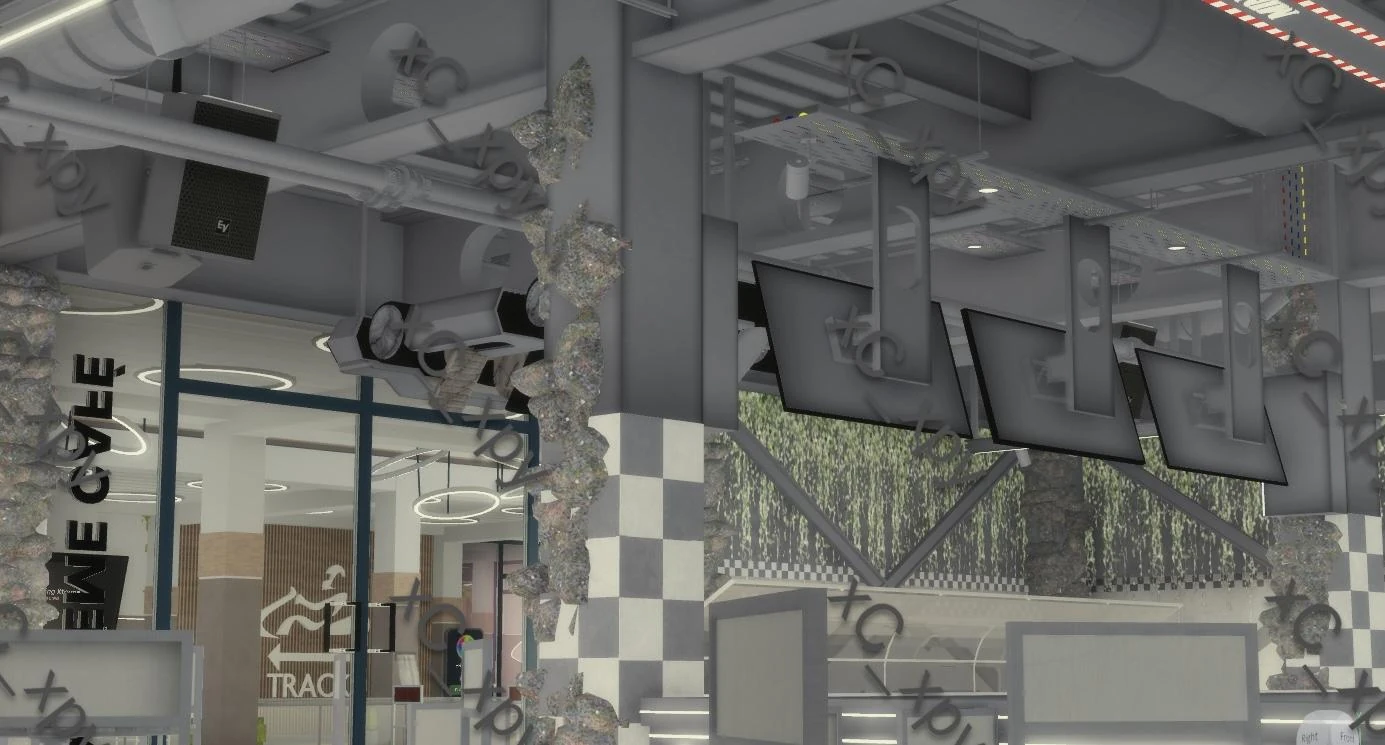
Café Xtreme
A motorsport-inspired café interior created for Go Karting Xtreme.
Architectural models and interiors, from commercial façades to custom building commissions.
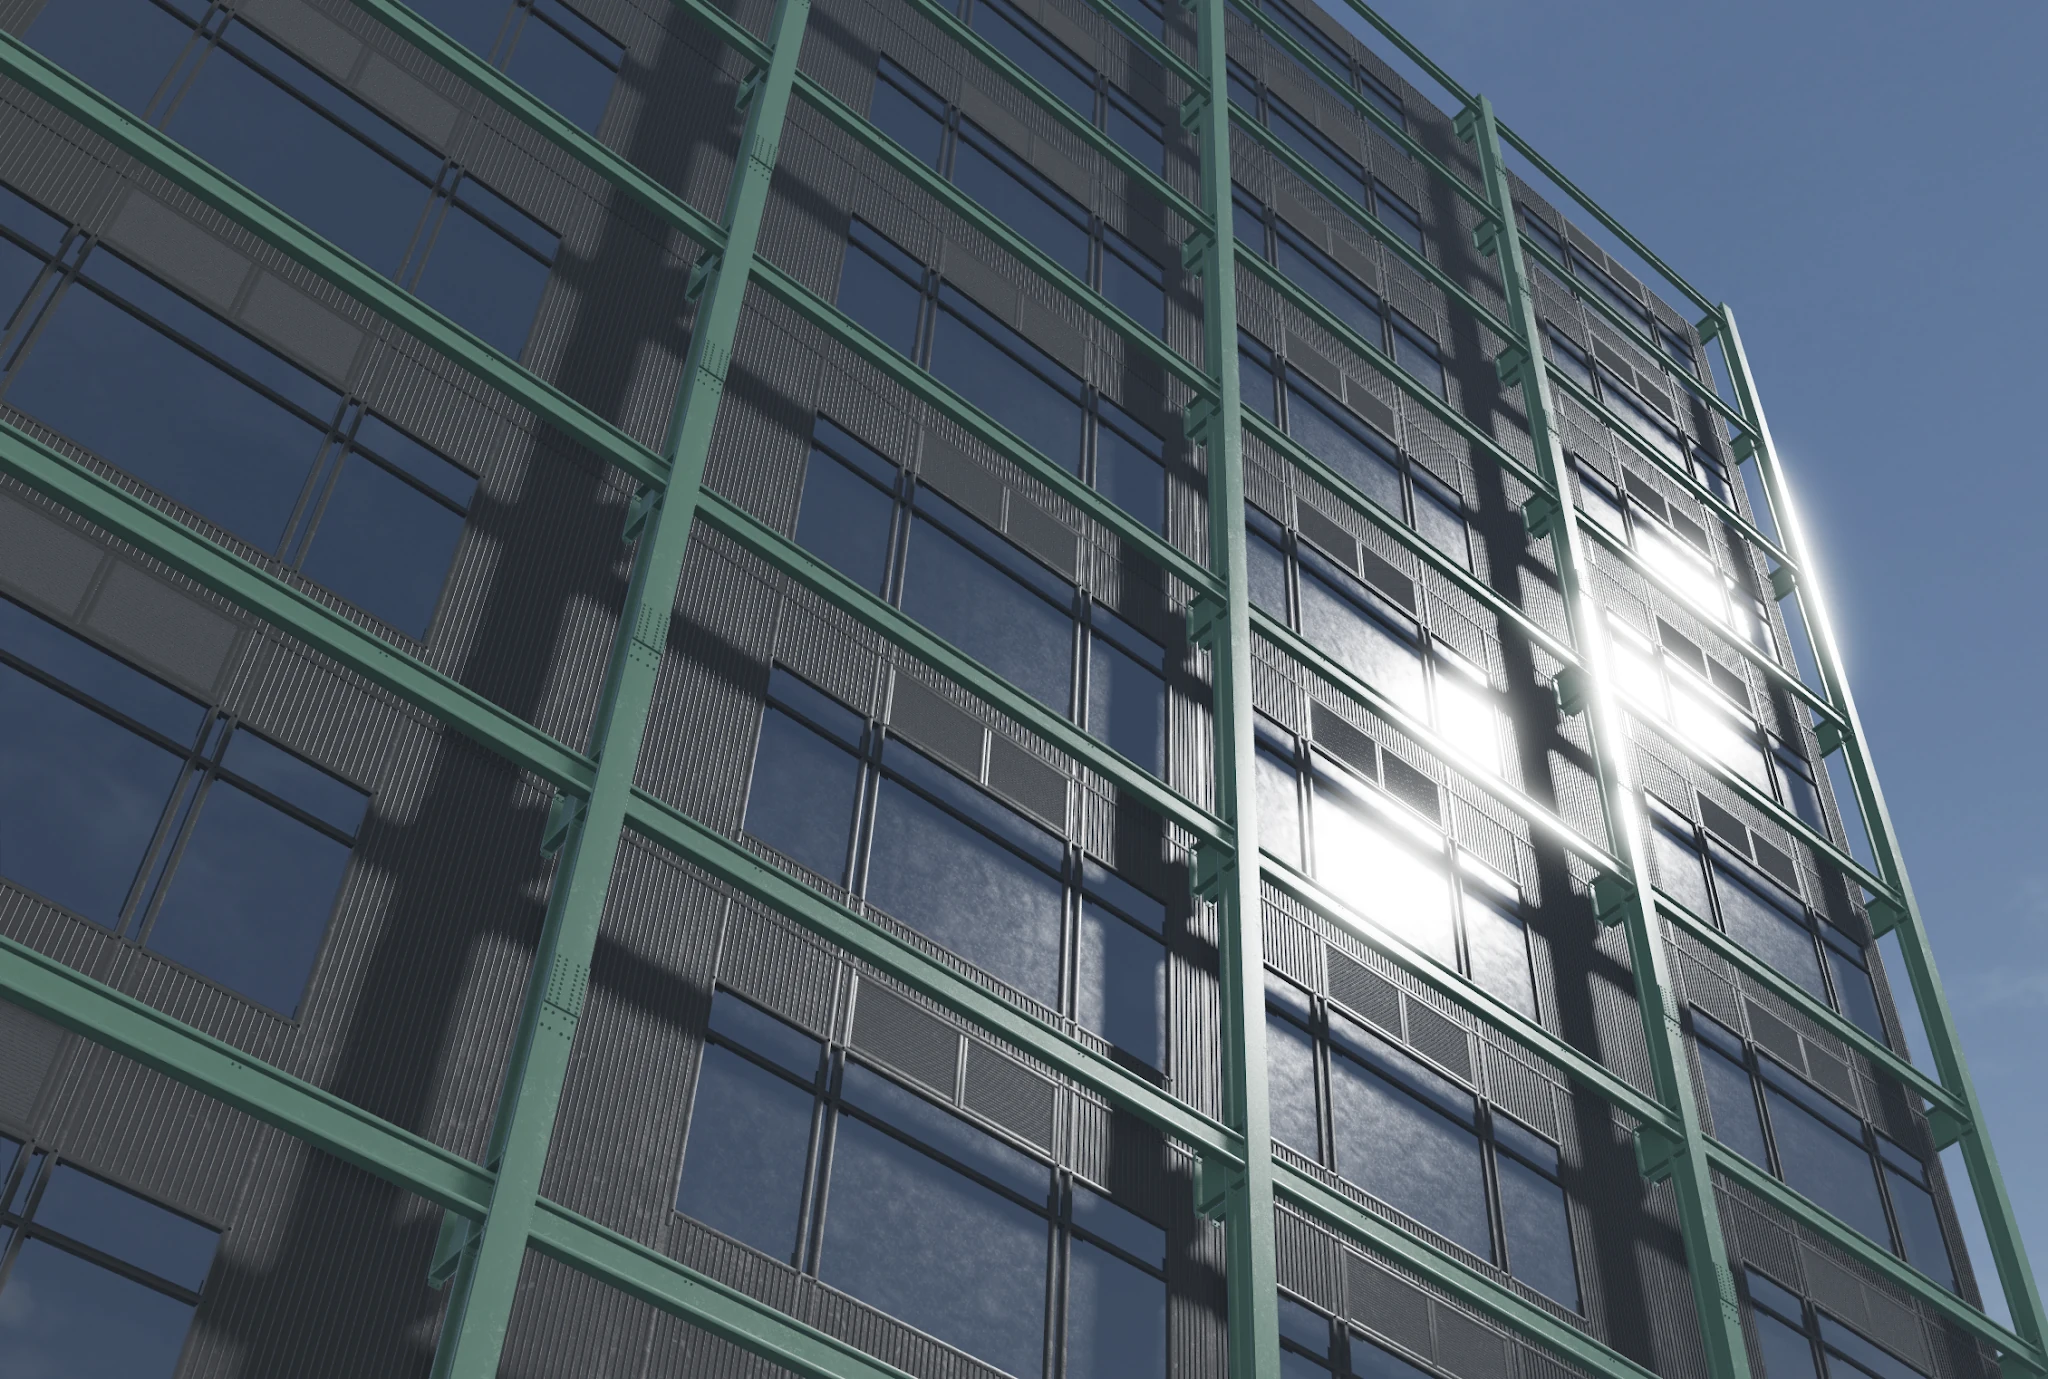
This collection brings together my architectural commissions and building studies for Roblox, including glazed façades, structural interiors, school-campus studies and the Riverside Tavern frontage.
My modelling focuses on proportion and construction detail: frame spacing, window recesses, glazing, beams and columns. Interior work extends that detail to ceiling structures and exposed building services.
The projects cover a range of building types and visual styles, with wider views showing the architecture and closer views showing how the individual elements are constructed.
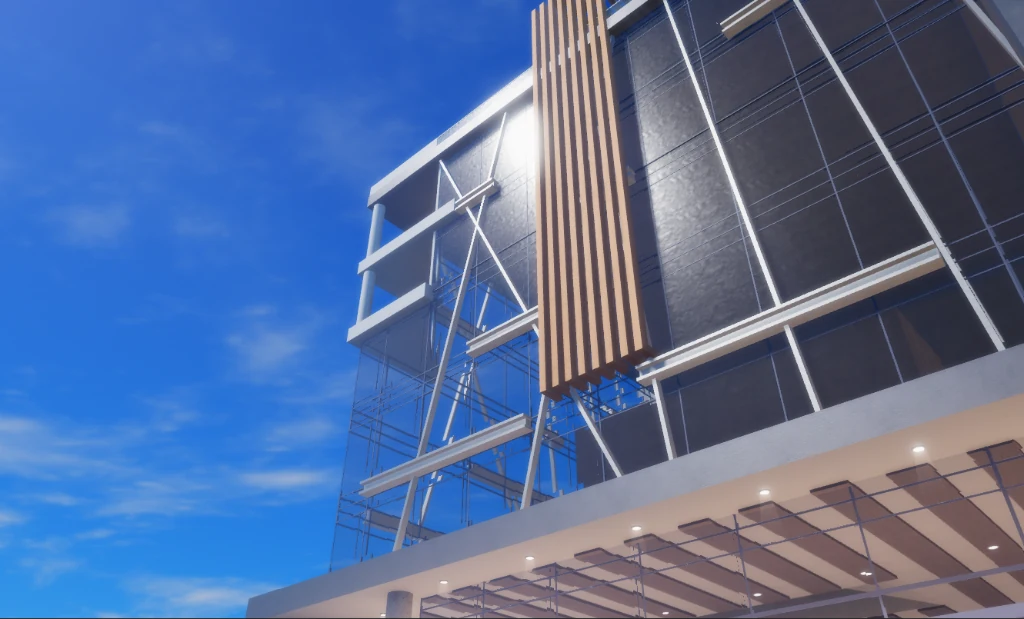
Modern exterior study: glazing, exposed frame and diagonal bracing.
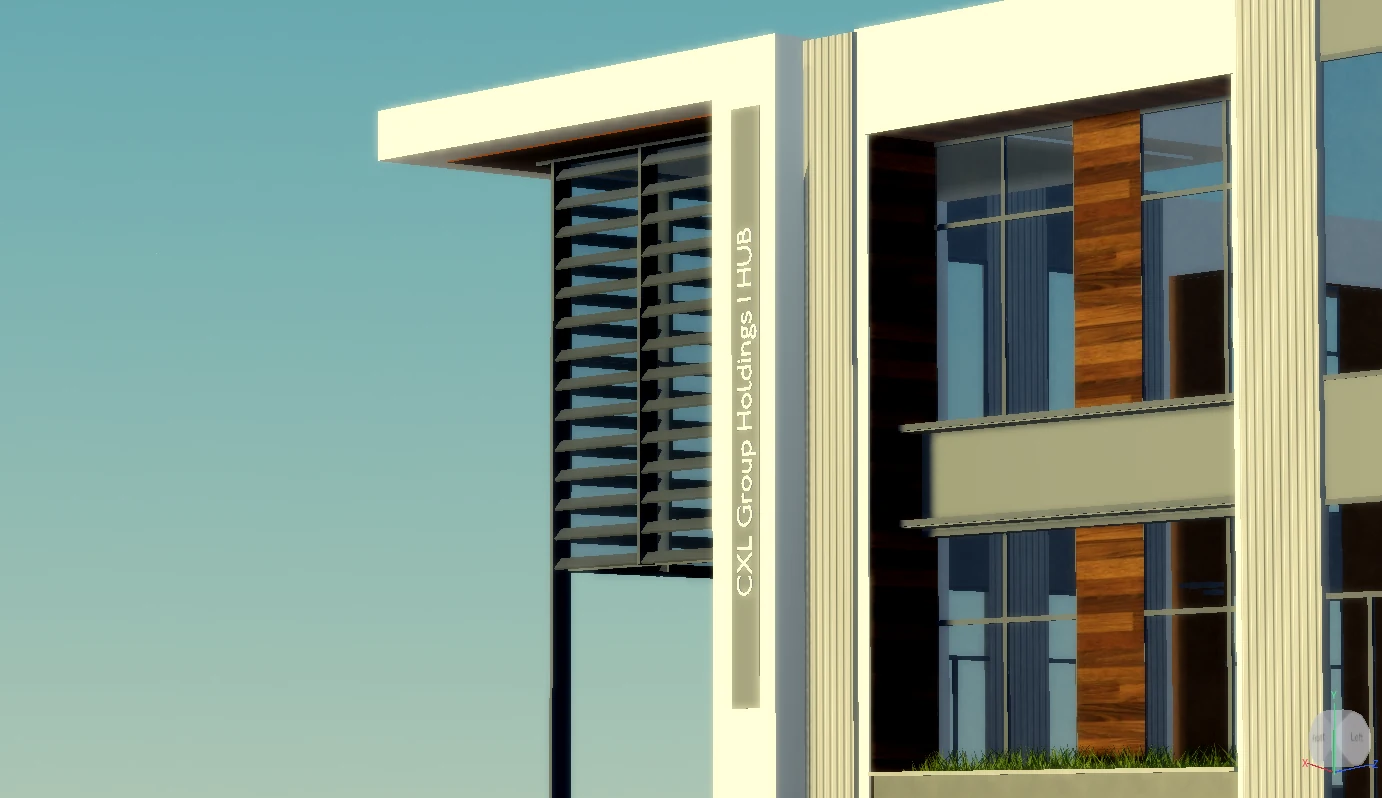
Façade study: contrasting frames, louvres and glazed bays.
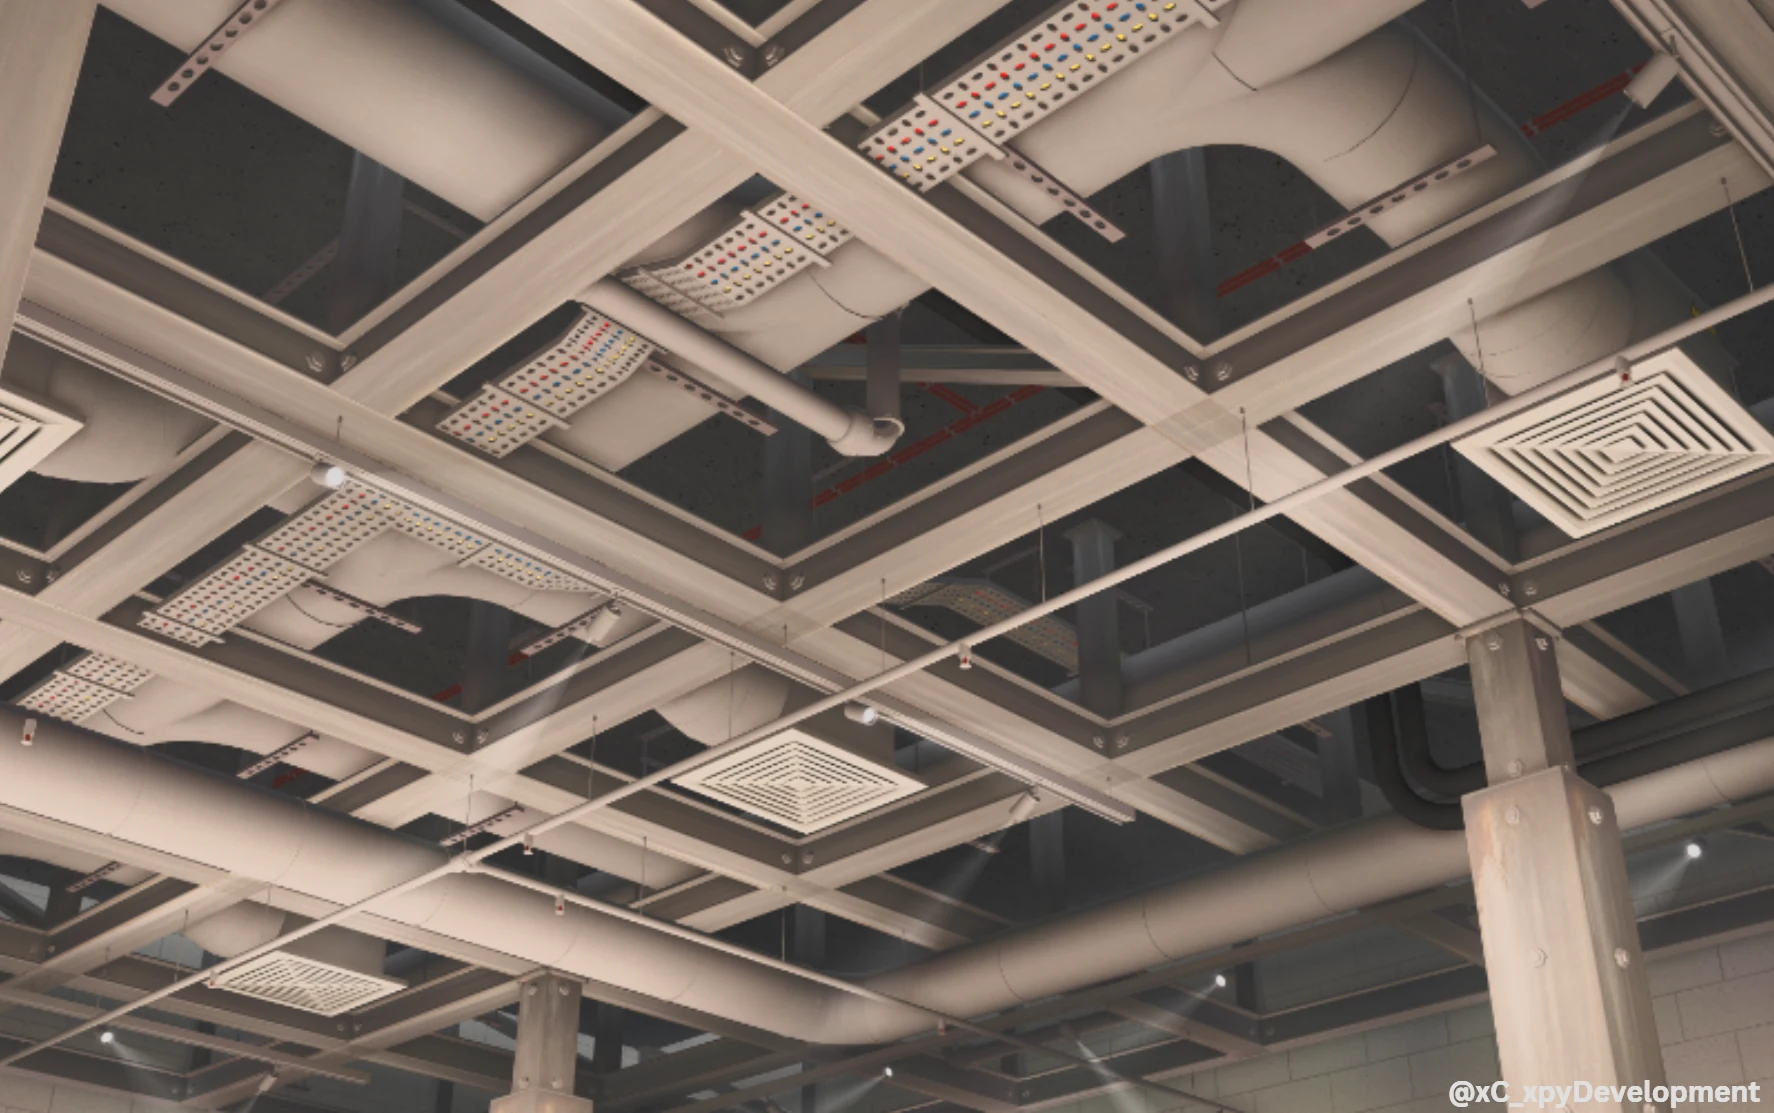
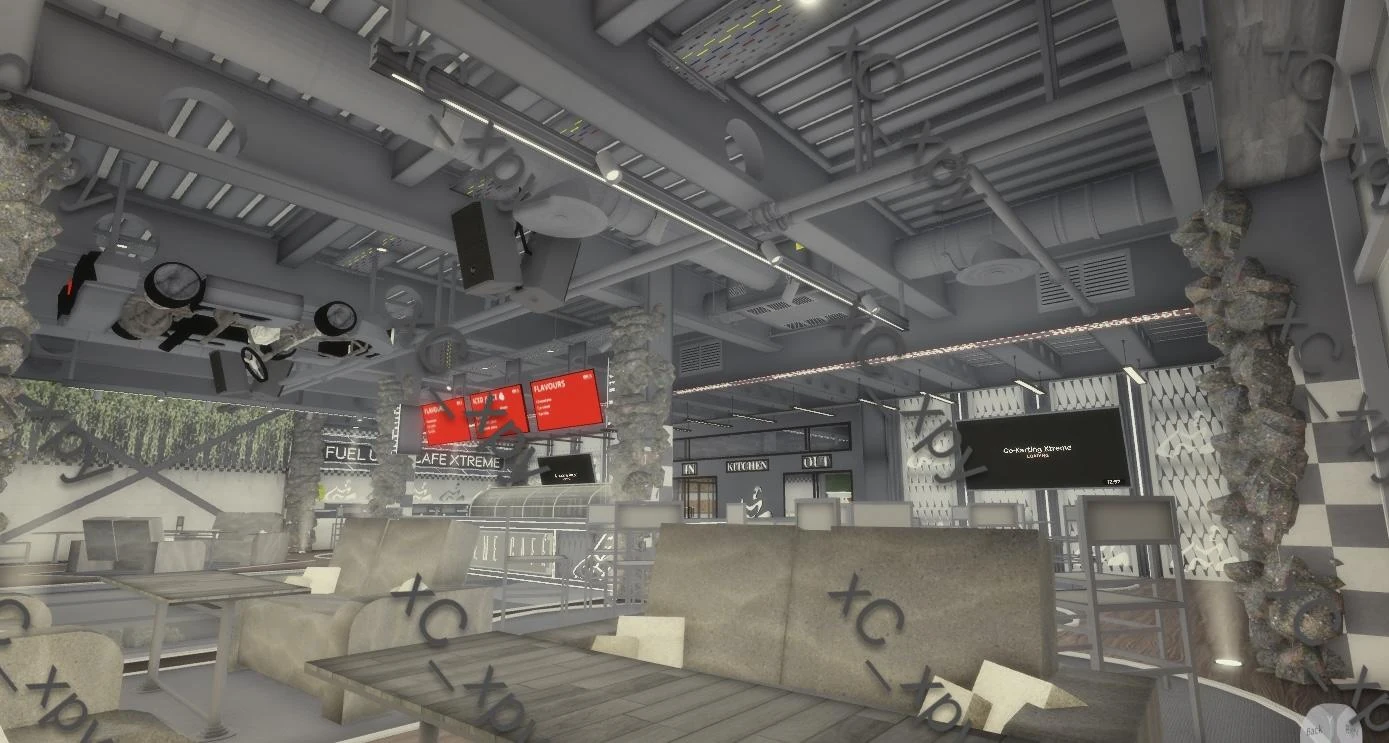
Exposed building services: pipe runs, vents and the structural ceiling grid.
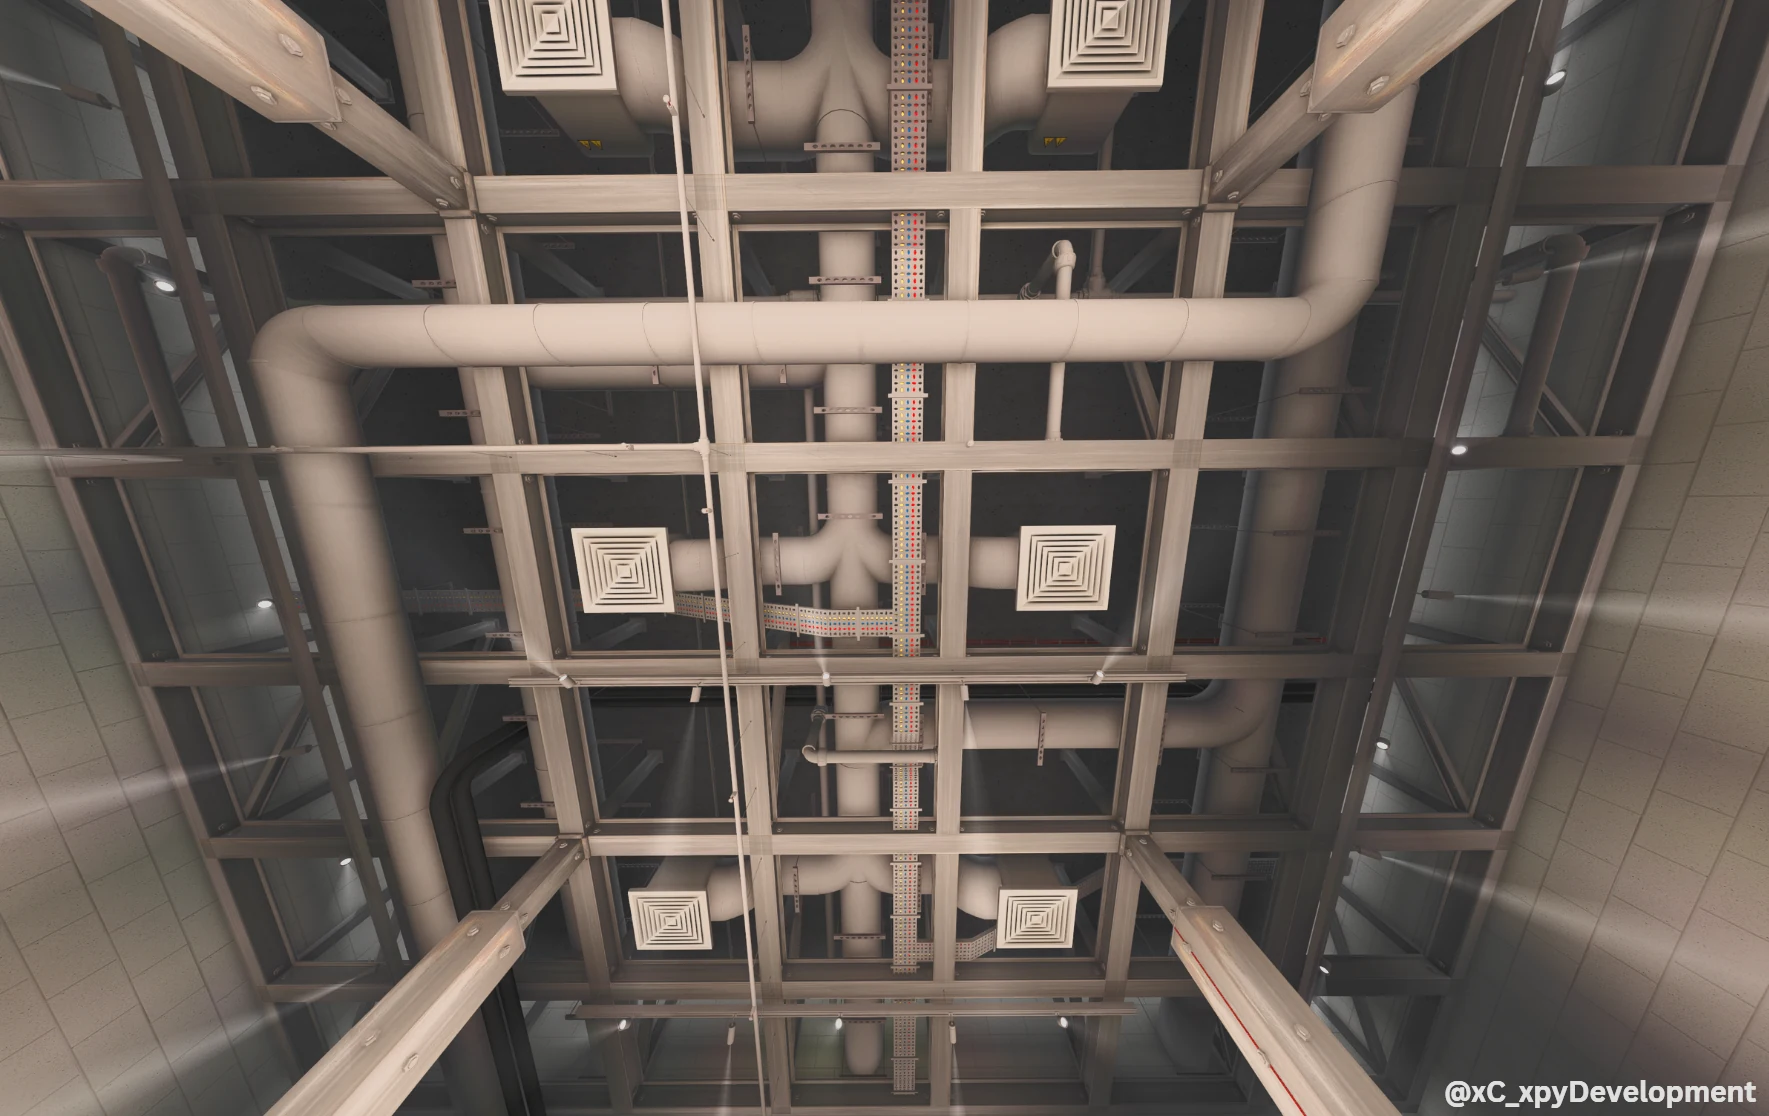
Interior structural study, looking up through the frame and service routes.
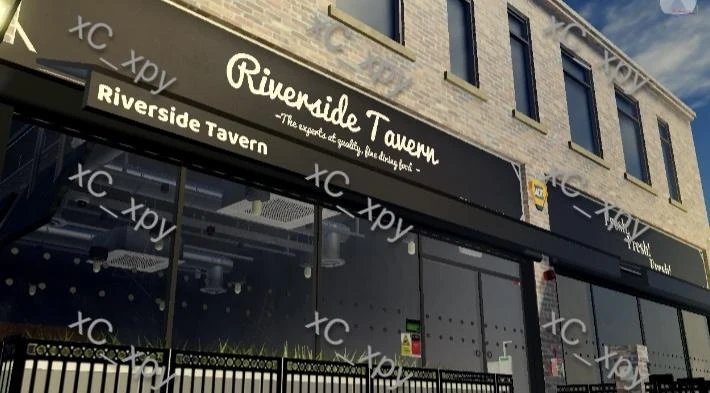
Riverside Tavern frontage: street-facing glazing, signage and upper-storey masonry.
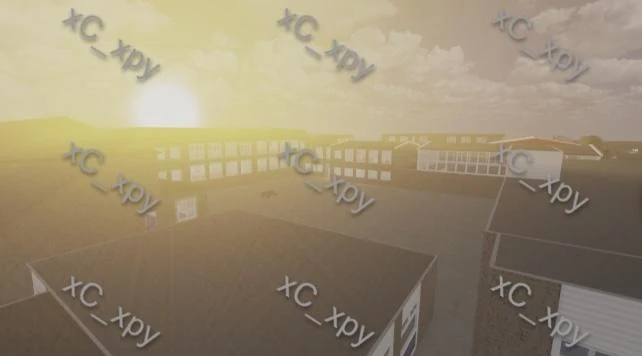
School campus study in warm evening light.
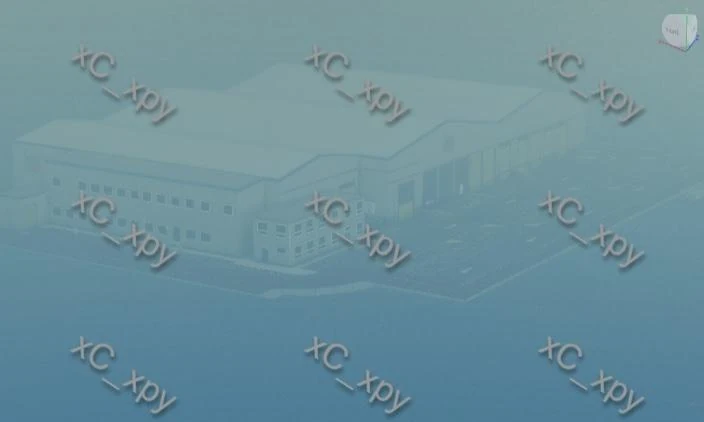
School campus massing study, viewed from above.
Let’s discuss your brief, commission or studio opportunity.